<-- style PDP --> 986 Loft Court, London North - Detached for sale for $1,269,000
  • new
  • for sale

986 Loft Court

London North, Ontario, N6G 0J9 - North S

$1,269,000

  • Neighbourhood

    North S

  • Major Intersection

    Eagletrace and Foxcreek

  • Listed Since: 1 day(s)

  • Last update: today

Overview

  • Property Type

    Detached, 2-Storey

  • Bedrooms

    4

  • Bathrooms

    4

  • Basement

    Full + Finished

  • Kitchen

    1 + 1

  • Total Parking

    8 (2 Attached Garage)

  • Lot Size

    66.89x111.9 (Feet)

  • Taxes

    $7,259.00 (2025)

  • Type

    Freehold

Property Description

Property description for 986 Loft Court, London North

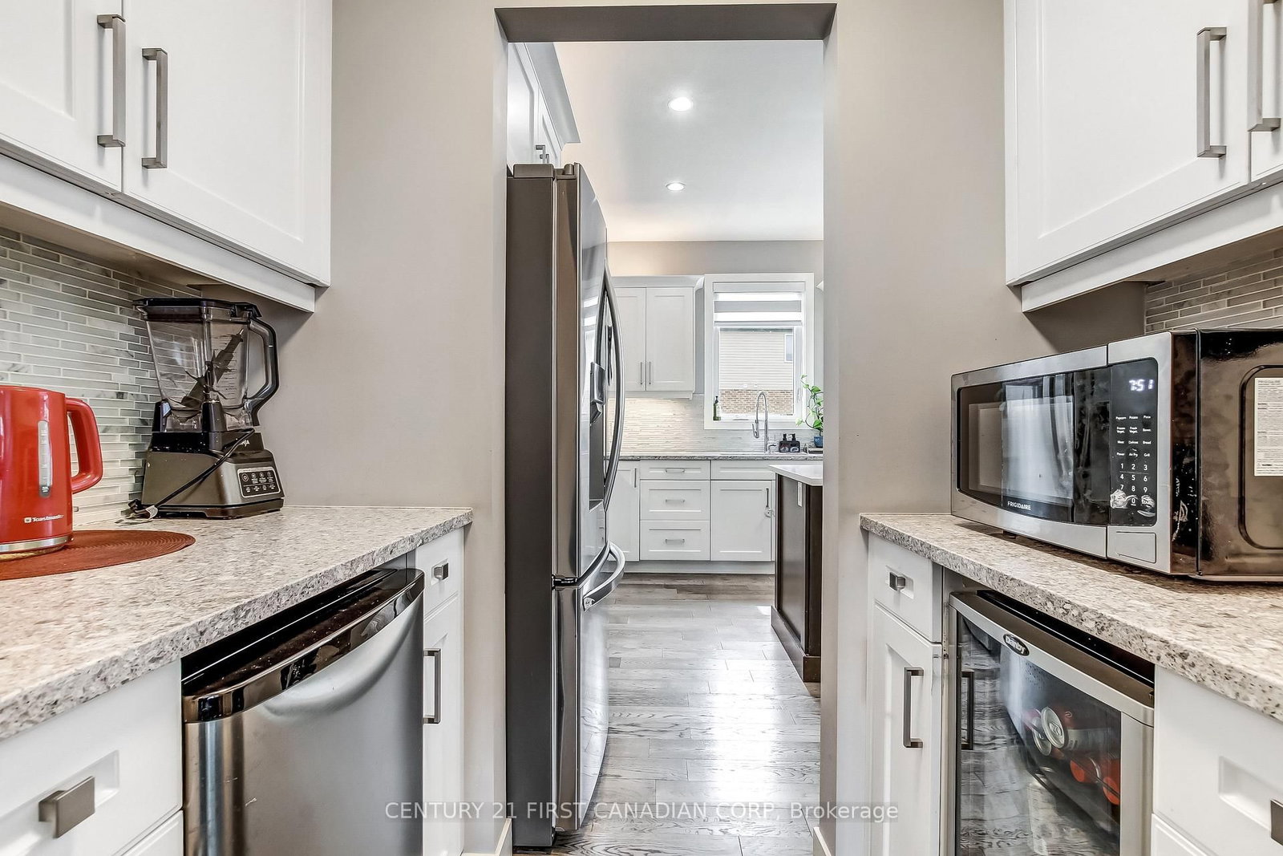
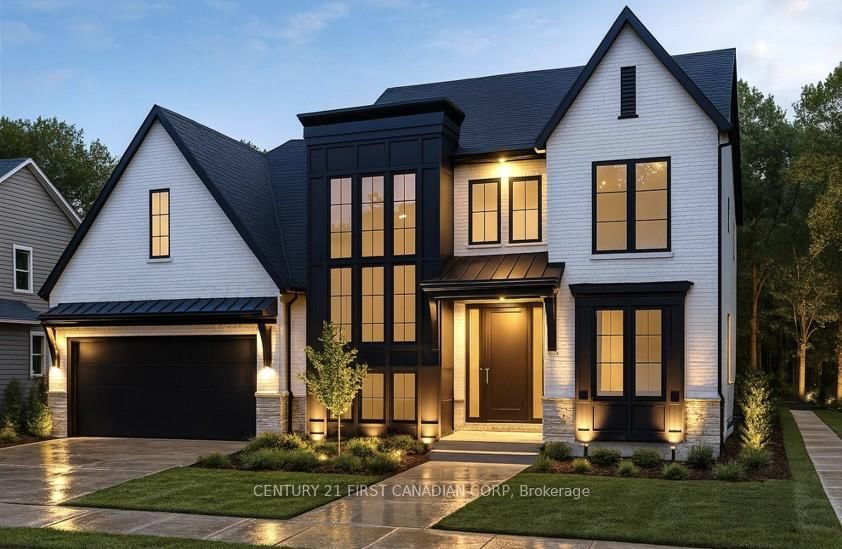
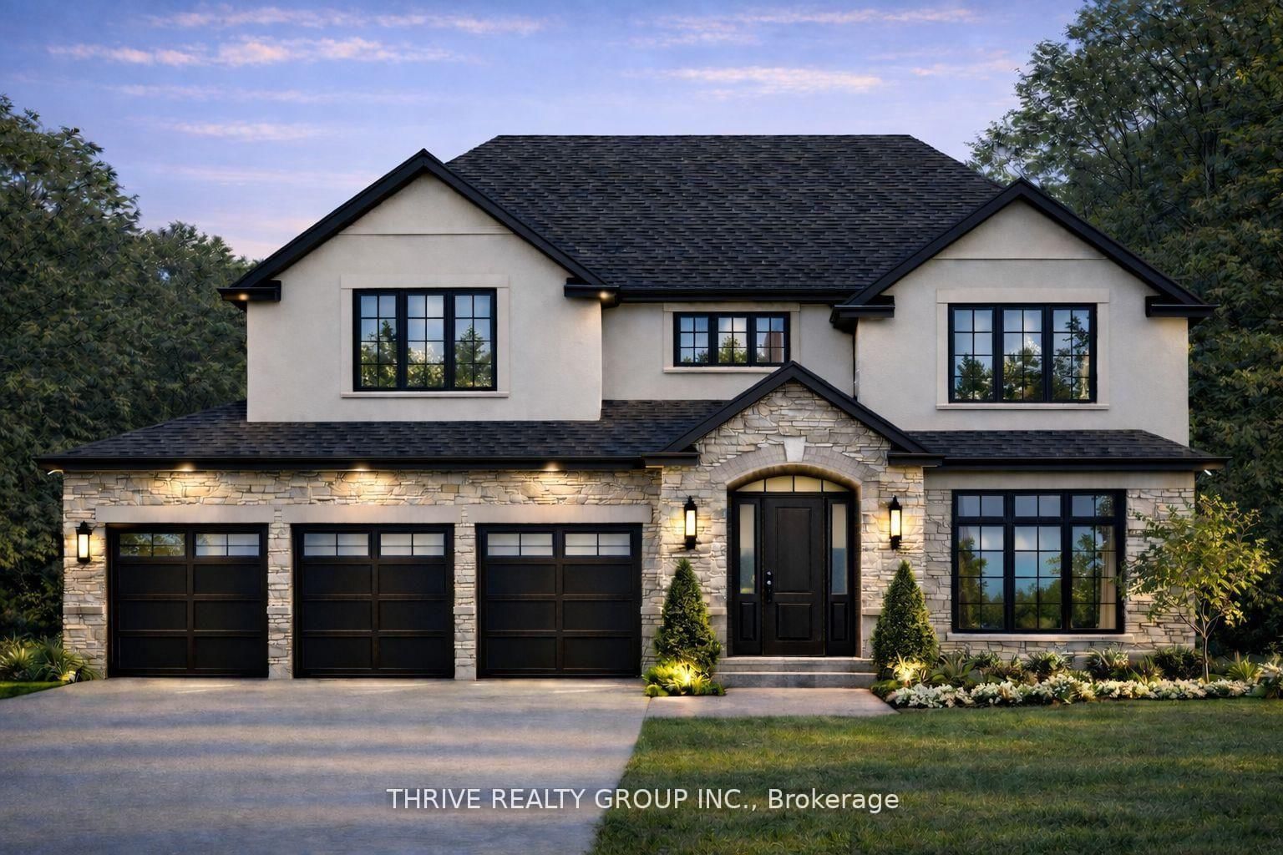
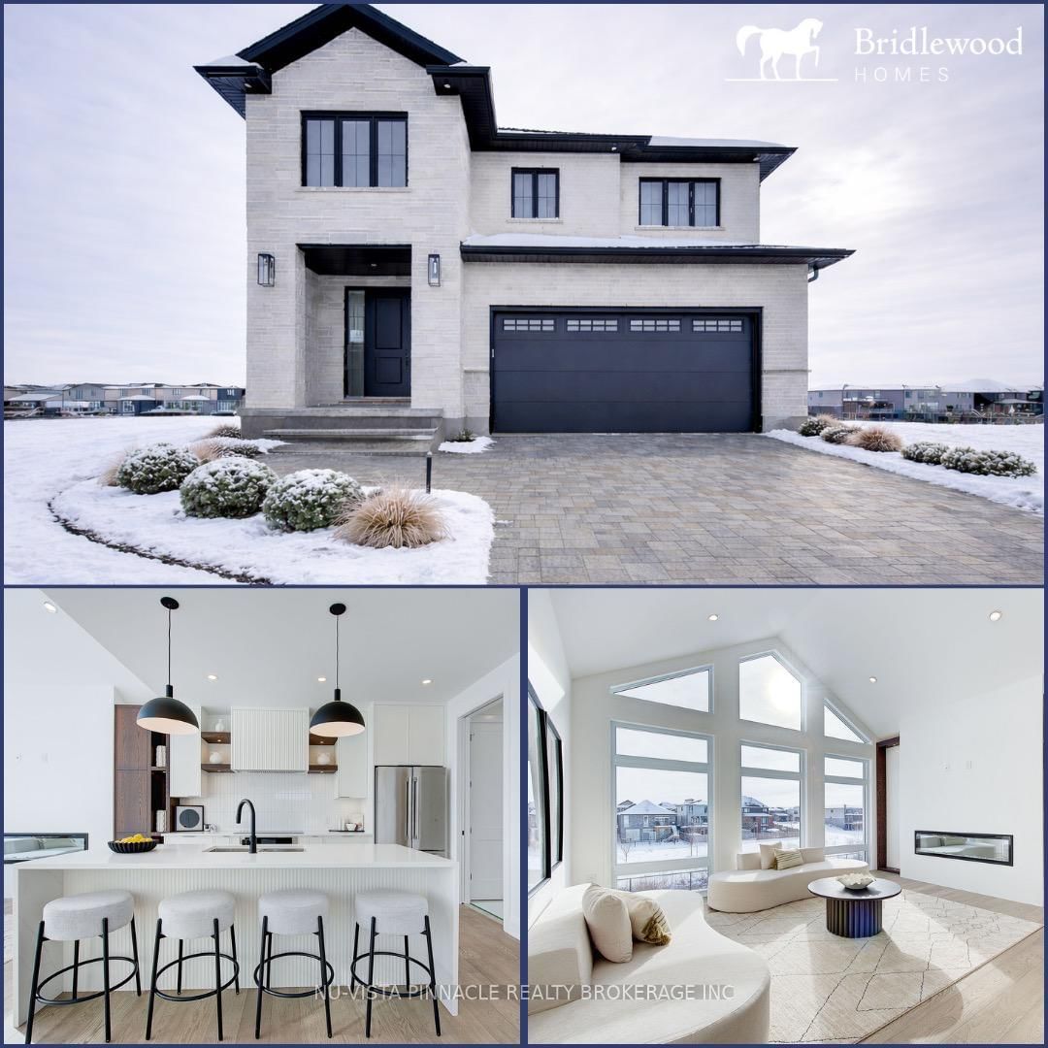
Welcome to prestigious Sunningdale Crossings - where luxury, privacy, and exceptional design come together in this stunning 3510 sq/foot 2-story family home situated on a massive lot cornering onto protected woods. Offering 5 bedrooms, 4 bathrooms, and incredible indoor and outdoor living spaces, this property is designed to impress from the moment you arrive.The beautifully landscaped exterior features a double car garage, double-wide concrete driveway with parking for up to 6 vehicles, and a fully fenced private backyard perfect for entertaining or relaxing in nature. Step inside through the grand foyer highlighted by an elegant open staircase and soaring 9-foot ceilings throughout the home.At the heart of the home is a chef-inspired kitchen complete with a large quartz island, premium finishes, and a stylish bar/butler serving area ideal for hosting family and friends. Double glass doors lead directly to the backyard deck, seamlessly blending indoor and outdoor living. The spacious living room showcases a dramatic floor-to-ceiling stone fireplace, creating a warm yet sophisticated atmosphere.Upstairs, the luxurious primary suite offers a walk-in closet and spa-like 5-piece en-suite bath designed for total comfort and relaxation.The fully finished lower level expands the living space with a 5th bedroom, modern 3-piece bathroom, and an impressive recreation room featuring a second bar/kitchen area, electric fireplace, custom sunken shelving with LED lighting, and motion-detected LED stair lighting for a sleek modern touch.Close to great schools, shopping, trails, golf courses and located in one of North London's most desirable communities, this exceptional home offers the perfect balance of elegance, functionality, and privacy.

Listed by CENTURY 21 FIRST CANADIAN CORP

  • MLS #

    X13168616

  • Sq. Ft

    2000-2500

  • Sq. Ft. Source

    MLS

  • Lot Irregularities

    n/a

  • Year Built

    Available Upon Request

  • Pool

    None

  • Drive

    n/a

  • Garage

    Attached, 2 spaces

  • Total Parking

    8

  • Family Room

    Y

  • Den

    Y

  • Exterior

    Brick

  • Fireplace

    Y

  • Roof

    Asphalt Shingle

  • Foundation

    Poured Concrete

  • Elevator

    n/a

  • Water View

    n/a

  • Laundry Level

    n/a

  • Heat

    Forced Air

  • A/C

    Central Air

  • Water

    Municipal

  • Water Supply

    n/a

  • Sewers

    Sewers

  • Central Vac

    N

  • Living

    3.5 x 4.34 ft Main level

    Laminate, O/Looks Frontyard

  • Foyer

    3.63 x 5.34 ft Main level

    Laminate, Open Stairs

  • Kitchen

    3.44 x 4.85 ft Main level

    Centre Island, Combined W/Dining, Quartz Counter

  • Dining

    2.81 x 3.73 ft Main level

    Double Doors, Combined W/Kitchen, Combined W/Living

  • Family

    4.59 x 5.4 ft Main level

    Floor/Ceil Fireplace, Pot Lights, O/Looks Backyard

  • Mudroom

    2.7 x 2.29 ft Main level

    Walk-Thru, Laundry Sink

  • Primary

    3.5 x 6.71 ft 2nd level

    5 Pc Ensuite, W/I Closet, Granite Counter

  • 2nd Br

    4.04 x 3.3 ft 2nd level

    Double Closet, Pot Lights

  • 3rd Br

    3.35 x 3.34 ft 2nd level

    Double Closet, Pot Lights

  • 4th Br

    3.78 x 3.78 ft 2nd level

    Double Closet, Pot Lights

  • 5th Br

    3.5 x 3.55 ft Lower level

    Double Doors, Pot Lights

  • Rec

    10.84 x 5.4 ft Lower level

    B/I Bar, Electric Fireplace, Pot Lights

  • Utility

    3.49 x 2.34 ft Lower level

  • Other

    2.56 x 2.29 ft Lower level

  • MLS #

    X13168616

  • Sq. Ft

    2000-2500

  • Sq. Ft. Source

    MLS

  • Lot Irregularities

    n/a

  • Year Built

    Available Upon Request

  • Pool

    None

  • Drive

    n/a

  • Garage

    Attached, 2 spaces

  • Total Parking

    8

  • Family Room

    Y

  • Den

    Y

  • Exterior

    Brick

  • Fireplace

    Y

  • Roof

    Asphalt Shingle

  • Foundation

    Poured Concrete

  • Elevator

    n/a

  • Water View

    n/a

  • Laundry Level

    n/a

  • Heat

    Forced Air

  • A/C

    Central Air

  • Water

    Municipal

  • Water Supply

    n/a

  • Sewers

    Sewers

  • Central Vac

    N

  • Living

    3.5 x 4.34 ft Main level

    Laminate, O/Looks Frontyard

  • Foyer

    3.63 x 5.34 ft Main level

    Laminate, Open Stairs

  • Kitchen

    3.44 x 4.85 ft Main level

    Centre Island, Combined W/Dining, Quartz Counter

  • Dining

    2.81 x 3.73 ft Main level

    Double Doors, Combined W/Kitchen, Combined W/Living

  • Family

    4.59 x 5.4 ft Main level

    Floor/Ceil Fireplace, Pot Lights, O/Looks Backyard

  • Mudroom

    2.7 x 2.29 ft Main level

    Walk-Thru, Laundry Sink

  • Primary

    3.5 x 6.71 ft 2nd level

    5 Pc Ensuite, W/I Closet, Granite Counter

  • 2nd Br

    4.04 x 3.3 ft 2nd level

    Double Closet, Pot Lights

  • 3rd Br

    3.35 x 3.34 ft 2nd level

    Double Closet, Pot Lights

  • 4th Br

    3.78 x 3.78 ft 2nd level

    Double Closet, Pot Lights

  • 5th Br

    3.5 x 3.55 ft Lower level

    Double Doors, Pot Lights

  • Rec

    10.84 x 5.4 ft Lower level

    B/I Bar, Electric Fireplace, Pot Lights

  • Utility

    3.49 x 2.34 ft Lower level

  • Other

    2.56 x 2.29 ft Lower level

Thinking of Selling?

Find Out Your Home’s Value in Today’s Market!

No Email or Signup is required to view your home estimate.

estimate your home value

Contact Manoj Kukreja

Sales Representative,
Century 21 People’s Choice Realty Inc.,
Brokerage
(647) 576 - 2100

Manoj profile avatar

Inventory Graph

10 9 8 7 6 5 4 3 2 1 0 6 Months of inventory SELLER'S Market BALANCED Market BUYER'S Market

Mortgage Calculator

This data is for informational purposes only.

Mortgage Payment per month

Principal Amount

Interest

Total Payable

Amortization

Amortization

Closing Cost Calculator

This data is for informational purposes only.

Closing Cost Total for this property

Total Cash flow for purchasing this property

Down Payment(%)*
Additional information

Provincial Land Transfer Tax

Ontario Land Transfer Tax Rebate

Toronto Land Transfer Tax

Toronto Land Transfer Tax Rebate

PST on CMHC Insurance Premium

Lawyer Fees

$2,825

Government Registration Fee's

$164

Title Insurance

Closing Cost Total

Total Cash flow for purchasing this property

Provincial Land Transfer Tax

Ontario Land Transfer Tax Rebate

Toronto Land Transfer Tax

Toronto Land Transfer Tax Rebate

PST on CMHC Insurance Premium

Lawyer Fees

$2,825

Government Registarion Fee's

$164

Title Insurance

Down Payment(%)*

* A down payment of less than 20% is permitted only for first-time home buyers purchasing their principal residence. The minimum down payment required is 5% for the portion of the purchase price up to $500,000, and 10% for the portion between $500,000 and $1,500,000. For properties priced over $1,500,000, a minimum down payment of 20% is required.

Thinking of Selling?

Find Out Your Home’s Value in Today’s Market!

No Email or Signup is required to view your home estimate.

estimate your home value

Contact Manoj Kukreja

Sales Representative, Century 21 People’s Choice Realty Inc., Brokerage
(647) 576 - 2100

Manoj profile avatar

Recent Sold Listings in North S, London North

Popular Cities